All projects

Restaurant Fit-out

Service
Commercial Fit-outs
Photos
5
Built-in timber banquettes and bench seating for a dining room.

Built-in timber banquettes and bench seating for a dining room.

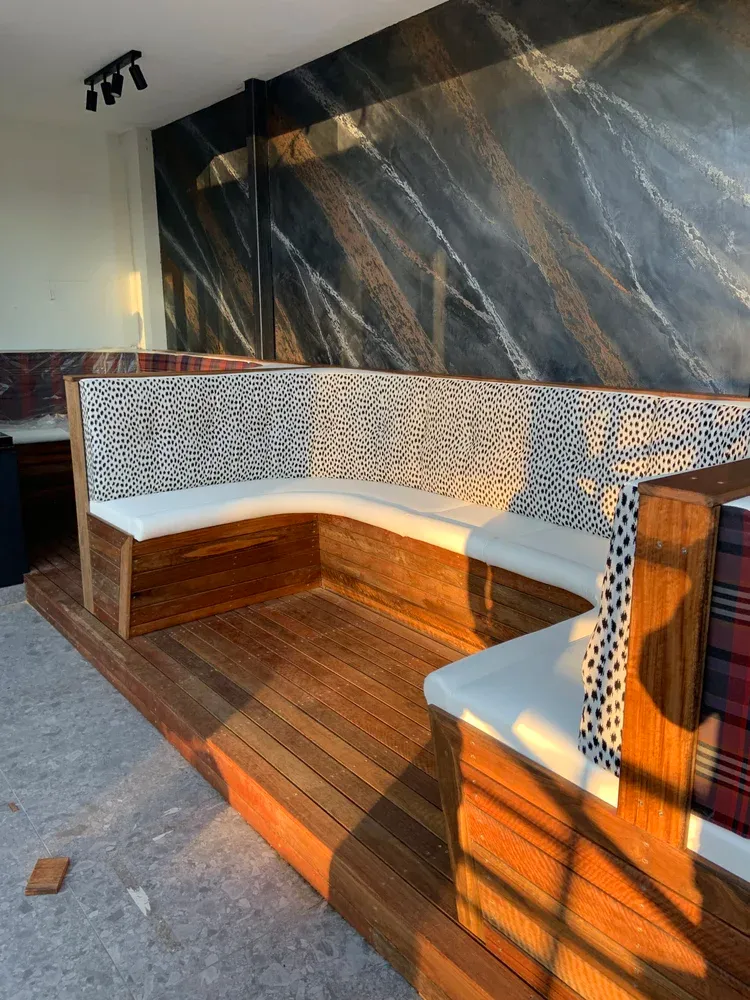
Curved timber banquettes built against a stone feature wall, with upholstered seats and backs, plus long bench seating along the bi-fold windows.

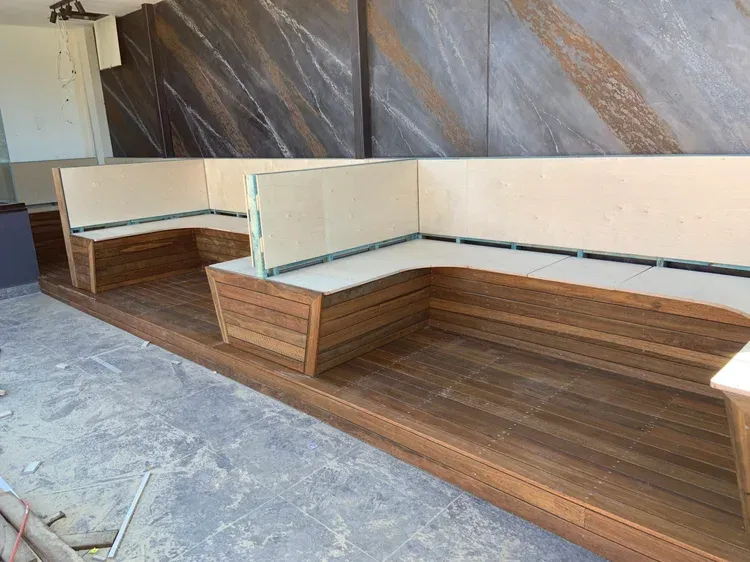
The photos follow the build: treated pine frames first, then plywood seats and backs, timber cladding on the bases and finally the upholstery.

Before and after
Restaurant Fit-out, before
Before
Restaurant Fit-out, after
After

From frame to finish

Banquette frames, with the plywood seat bases going on
Curved plywood seats and backs, ready for upholstery
Frame for the bench seating along the windows
Bench seating along the bi-fold windows

Planning an extension or new build?

Start with a paid design consultation. We'll look at your site, talk through your plans and budget, and give you straight advice before anything is drawn.

Builder
M.E Projects Pty Ltd
QBCC licence
15139741
NSW licence
473008C
ABN
65 640 158 069
Working in
Tugun, Palm Beach, Burleigh Heads, Coolangatta, Tweed Heads and Northern NSW